
Beverly Vaughan
REALTOR®, Associate Broker


Beverly Vaughan
Call: (804) 306-3926
BEDS3
BATHS1 full 1 partial
SQUARE FEET1,056
MLS#2628398
STATUSActive
PROPERTY TYPEResidential - Single Family
Property Description
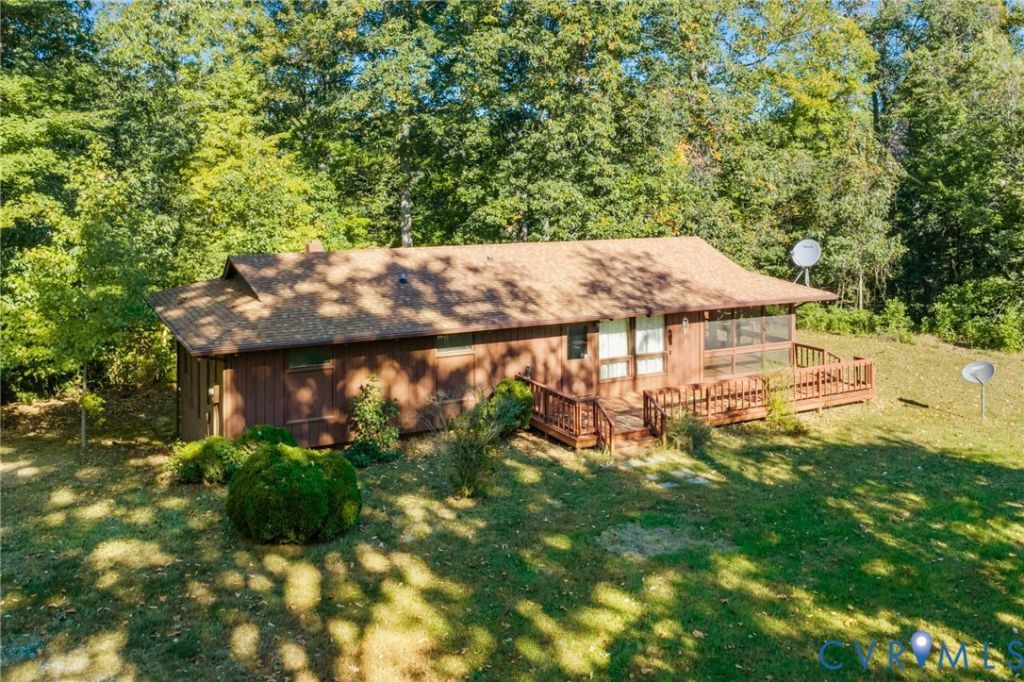
A Rare Waterfront Find...10+Acres on Kinsale Creek in the heart of Kinsale! Vintage 1973 Redwood Rancher with a vaulted, exposed cedar-beamed ceiling in the Great Room and the 3 Bedrooms, wood floors, 1-1/2 Baths with ceramic tile, heat pump, big screen porch, deck, attic fan, full unfinished walk-out Basement with woodstove, Community water and detached 24' X 24', 2-Car Garage. Great possibilities having 10+ Acres on the water...build a family compound or just enjoy the peaceful privacy of acreage. Property is half open/half wooded. Creek frontage is elevated and water depth is good for kayak, canoe and small skiff. No flood insurance required. Quick run out Kinsale Creek to the Yeocomico River and off to the Potomac River for great saltwater fishing grounds. Convenient to all of Kinsale's amenities and short run to Montross and Callao. One Hour to Fredericksburg and 1.5 Hs. to D. C. Kinsale is a historic Colonial Port rich with history and traditions & conveniently located close to Stratford Hall & George Washington's birthplace and many other nearby landmarks.
Property Features
Property Type: Residential - Single Family
Basement: Yes
Basement: Full, Interior Entry, Walk-Out Access
Cooling: Heat Pump
Garage: 2
Heating: Baseboard, Electric, Heat Pump, Wood, Wood Stove
Home Style: Ranch
Lot Size: 10.17 Acres
Roof Type: Composition
Stories: 1.0
Taxes: $2,344
Year Built: 1973
Feature Descriptions
Appliances: Dryer, Electric Water Heater, Ice Maker, Microwave, Refrigerator, Washer
Body of Water: Kinsale Creek
Days on Site: 12
Door Features: Insulated Doors, Sliding Doors, Storm Door(s)
Exterior: Block, Wood Siding
Exterior: Deck, Out Building(s), Porch, Unpaved Driveway
Fencing: None
Floor Features: Ceramic Tile, Laminate, Wood
Interior: Ceiling Fan(s), Dining Area, Bath in Primary Bedroom, Main Level Primary, Solid Surface Counters, Window Treatments, Paneling/Wainscoting
Laundry: Washer Hookup, Dryer Hookup
Lot: Landscaped, Steep Slope, Waterfront, Level
Outbuilding(s): Yes
Parcel#: 55-59
Parking: Driveway, Detached, Garage, Off Street, Unpaved, Workshop in Garage
Patio/Porch: Screened, Side Porch, Deck, Porch
Security: Smoke Detector(s)
Sewer: Septic Tank
Topography: Level
Water: Community/Coop, Shared Well
Water Features: Creek, Marsh, Waterfront
Window: Thermal Windows, Window Treatments
Room Sizes
Bedroom 3: 12.4 x 9.3 Level - First
Bedroom 2: 11.6 x 10.5 Level - First
Primary Bedroom: 11.6 x 10.5 Level - First
Local Schools
High School: Washington and Lee
Middle School: Montross
Elementary School: Cople Elementary
Listed By / Shown By
Listed By
Agency Name: Hometown Realty
Shown By
Agent Name: Beverly Vaughan
Agent Phone: (804) 306-3926
Agency Title: Napier Realtors ERA

Estimate Your Payment
Estimated Payment
$ 1,302.41 per month $978.80 Principal & Interest $195.33 Property Tax $128.28 Homeowner's InsuranceChange Payment Information

Beverly Vaughan
Office: (804) 524-9001
Cell: (804) 306-3926
Fax: (804) 524-9004
Voice Mail: (804) 306-3926
Email Me
Tri-Cities Office
Main Phone: (804) 524-9001
4720 Puddledock Suite 110
Prince George, VA 23875
4720 Puddledock Suite 110
Prince George, VA 23875
Listed By: Hometown Realty
Disclaimer:
All information deemed reliable but not guaranteed. All properties are subject to prior sale, change or withdrawal. Neither listing broker(s) or information provider(s) shall be responsible for any typographical errors, misinformation, misprints and shall be held totally harmless. Listing(s) information is provided for consumers personal, non-commercial use and may not be used for any purpose other than to identify prospective properties consumers may be interested in purchasing. Information on this site was last updated 11/03/2026. The listing information on this page last changed on 11/03/2026. The data relating to real estate for sale on this website comes in part from the Internet Data Exchange program of Delta Media Group MLS (last updated Tue 11/03/2026 12:00:22 AM EST) or CAAR MLS (last updated Mon 11/02/2026 11:10:13 PM EST) or CVRMLS (last updated Mon 11/02/2026 11:58:41 PM EST) or Williamsburg MLS (last updated Mon 11/02/2026 10:54:42 PM EST) or NNAR MLS (last updated Mon 11/02/2026 10:30:23 PM EST) or Chesapeake Bay & Rivers (last updated Mon 11/02/2026 8:51:20 PM EST). Real estate listings held by brokerage firms other than Napier Realtors ERA may be marked with the Internet Data Exchange logo and detailed information about those properties will include the name of the listing broker(s) when required by the MLS. All rights reserved. These real estate listings were derived from the Central Virginia Regional Multiple Listing Service, LLC, of which this brokerage is an independently owned Participant. The information contained in these listings is deemed reliable but is not guaranteed. All MLS listings are © 2026 Central Virginia Regional Multiple Listing Service,LLC. All rights reserved. No one may copy and/or repost these MLS listings, or any portion thereof, without the written permission of an authorized officer of the Central Virginia Regional Multiple Listing Service, LLC. These listings are refreshed within a minimum of every seven calendar days. Thus, listings may appear here for properties no longer on the market. The information being provided is for consumers' personal, non-commercial use and may not be used for any purpose other than to identify prospective properties for purchasing or leasing.
© 2022 Napier Old Colony Realtors Inc, dba Napier Realtors ERA. All rights reserved.
ERA® and the ERA logo are registered service marks owned by ERA Franchise Systems LLC. Napier Realtors ERA fully supports the principles of the Fair Housing Act and the Equal Opportunity Act. Each franchise is independently owned and operated. Any services or products provided by independently owned and operated franchises are not provided by, affiliated with or related to ERA Franchise Systems LLC nor any of its affiliated companies.
Privacy Policy / DMCA Notice / ADA Accessibility


This site is hosted, designed and copyright
© 1994 - 2026 by
Delta Media Group, Inc. -- Patent Pending --
Agency License Information: A licensed real estate firm in the state of Virginia.