
Beverly Vaughan
REALTOR®, Associate Broker


Beverly Vaughan
Call: (804) 306-3926
BEDS2
BATHS1 full
SQUARE FEET850
MLS#2629071
STATUSActive
PROPERTY TYPERental - Single Family
Property Description
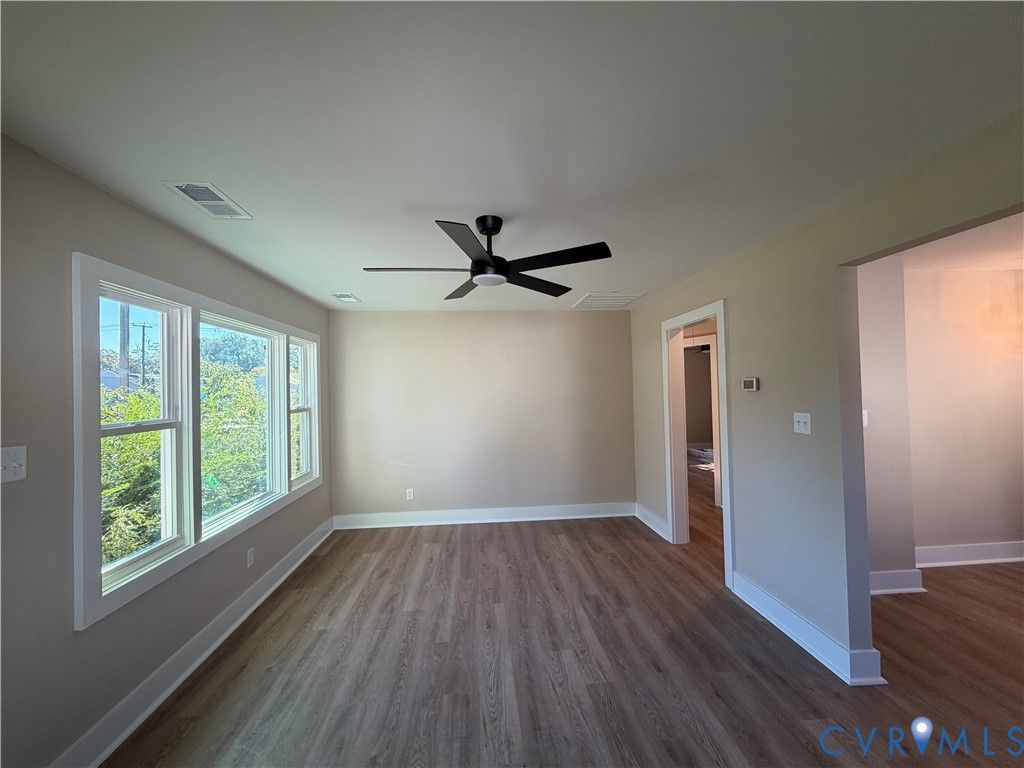
Monthly Rent: $1,695 Resident Benefits Package: $45.95/month Total Monthly Rent + RBP: $1,740.95 (excluding utilities & applicable pet rent) 1507 Pollock St has been fully renovated!This 2BR, 1BA home has fresh paint, new luxury vinyl plank flooring throughout. Ceiling fans in the LR & BR's. The kitchen is fully updated w/ new stainless steel appliances: stove, refrigerator, microwave, dishwasher. New heat pump, new windows, & new gas water heater mean fewer surprises. A separate utility room has washer/dryer hookups. Out back, a large chain-link-fenced yard gives you room to sit outside on the deck & enjoy.Quick access to I-95 and I-64. Apply directly at www.penfedpropertymanagement.com. We do not accept third-party applications. All applications must be submitted through our website. QUALIFICATION REQUIREMENTS Household income of at least 3 times the monthly rent, verified with recent pay stubs and/or federal tax returns Satisfactory credit & positive, verifiable rental history Every occupant 18 or older submits a separate application Every applicant completes a PetScreening profile, even with no pets: https://penfedpropertymanagement.petscreening.com Assistance animals are evaluated separately in accordance with applicable fair housing laws PETS Small dogs considered case by case with owner approval. No cats. $300 pet deposit per approved pet, plus monthly pet rent based on the pet. No smoking or vaping on the premises. Application Fees & Deposits: Application Fee: $65 per adult (non-refundable) Lease Administration Fee: $175 (one-time fee) Security Deposit: One to two months' rent, determined by credit, income, and rental history. Due within 24 hours of application approval. Resident Benefits Package - $45.95/Month which includes renter's insurance, credit building, $1 million identity protection, HVAC air filter delivery (where applicable), & move-in concierge services for utility connections. Resident is responsible for electricity, water/sewer, gas, trash, as well as yard maintenance.
Property Features
Property Type: Rental - Single Family
Cooling: Heat Pump
Fenced: Yes
Heating: Heat Pump
Lot Size: 0.18 Acres
Stories: 1.0
Amenities
Bookcases
Built-in Features
Bedroom on Main Level
Breakfast Area
Ceiling Fan(s)
Eat-in Kitchen
Main Level Primary
Solid Surface Counters
Feature Descriptions
Appliances: Dishwasher, Exhaust Fan, Electric Cooking, Disposal, Microwave, Smooth Cooktop, Stove
Fencing: Fenced
Flooring: Laminate
Laundry: Washer Hookup, Dryer Hookup
Parcel#: N000-1078-009
Parking: On Street
Pets Allowed: Conditional
Security: Smoke Detector(s)
Local Schools
High School: John Marshall
Middle School: Henderson
Elementary School: Overby-Sheppard
Listed By / Shown By
Listed By
Agency Name: BHHS PenFed Realty
Agency Contact: pminfo@penfedrealty.com
Shown By
Agent Name: Beverly Vaughan
Agent Phone: (804) 306-3926
Agency Title: Napier Realtors ERA


Beverly Vaughan
Office: (804) 524-9001
Cell: (804) 306-3926
Fax: (804) 524-9004
Voice Mail: (804) 306-3926
Email Me
Tri-Cities Office
Main Phone: (804) 524-9001
4720 Puddledock Suite 110
Prince George, VA 23875
4720 Puddledock Suite 110
Prince George, VA 23875
Listed By: BHHS PenFed Realty
Disclaimer:
All information deemed reliable but not guaranteed. All properties are subject to prior sale, change or withdrawal. Neither listing broker(s) or information provider(s) shall be responsible for any typographical errors, misinformation, misprints and shall be held totally harmless. Listing(s) information is provided for consumers personal, non-commercial use and may not be used for any purpose other than to identify prospective properties consumers may be interested in purchasing. Information on this site was last updated 10/28/2026. The listing information on this page last changed on 10/28/2026. The data relating to real estate for sale on this website comes in part from the Internet Data Exchange program of Delta Media Group MLS (last updated Wed 10/28/2026 12:23:48 AM EST) or CAAR MLS (last updated Tue 10/27/2026 11:12:04 PM EST) or CVRMLS (last updated Wed 10/28/2026 12:18:41 AM EST) or Williamsburg MLS (last updated Tue 10/27/2026 10:59:16 PM EST) or NNAR MLS (last updated Tue 10/27/2026 10:26:28 PM EST) or Chesapeake Bay & Rivers (last updated Tue 10/27/2026 8:50:36 PM EST). Real estate listings held by brokerage firms other than Napier Realtors ERA may be marked with the Internet Data Exchange logo and detailed information about those properties will include the name of the listing broker(s) when required by the MLS. All rights reserved. These real estate listings were derived from the Central Virginia Regional Multiple Listing Service, LLC, of which this brokerage is an independently owned Participant. The information contained in these listings is deemed reliable but is not guaranteed. All MLS listings are © 2026 Central Virginia Regional Multiple Listing Service,LLC. All rights reserved. No one may copy and/or repost these MLS listings, or any portion thereof, without the written permission of an authorized officer of the Central Virginia Regional Multiple Listing Service, LLC. These listings are refreshed within a minimum of every seven calendar days. Thus, listings may appear here for properties no longer on the market. The information being provided is for consumers' personal, non-commercial use and may not be used for any purpose other than to identify prospective properties for purchasing or leasing.
©2025 Napier ERA Realtors Inc., dba. All rights reserved.
ERA® and the ERA logo are registered service marks owned by ERA Franchise Systems LLC. Napier Realtors ERA fully supports the principles of the Fair Housing Act and the Equal Opportunity Act. Each franchise is independently owned and operated. Any services or products provided by independently owned and operated franchises are not provided by, affiliated with or related to ERA Franchise Systems LLC nor any of its affiliated companies.
Privacy Policy / DMCA Notice / ADA Accessibility


This site is hosted, designed and copyright
© 1994 - 2026 by
Delta Media Group, Inc. -- Patent Pending --
Agency License Information: A licensed real estate firm in the state of Virginia.