
Beverly Vaughan
REALTOR®, Associate Broker


Beverly Vaughan
Call: (804) 306-3926
BEDS3
BATHS1 full 1 partial
SQUARE FEET1,341
MLS#2603293
STATUSPending
PROPERTY TYPEResidential - Single Family
SUBDIVISIONWythe
Property Description
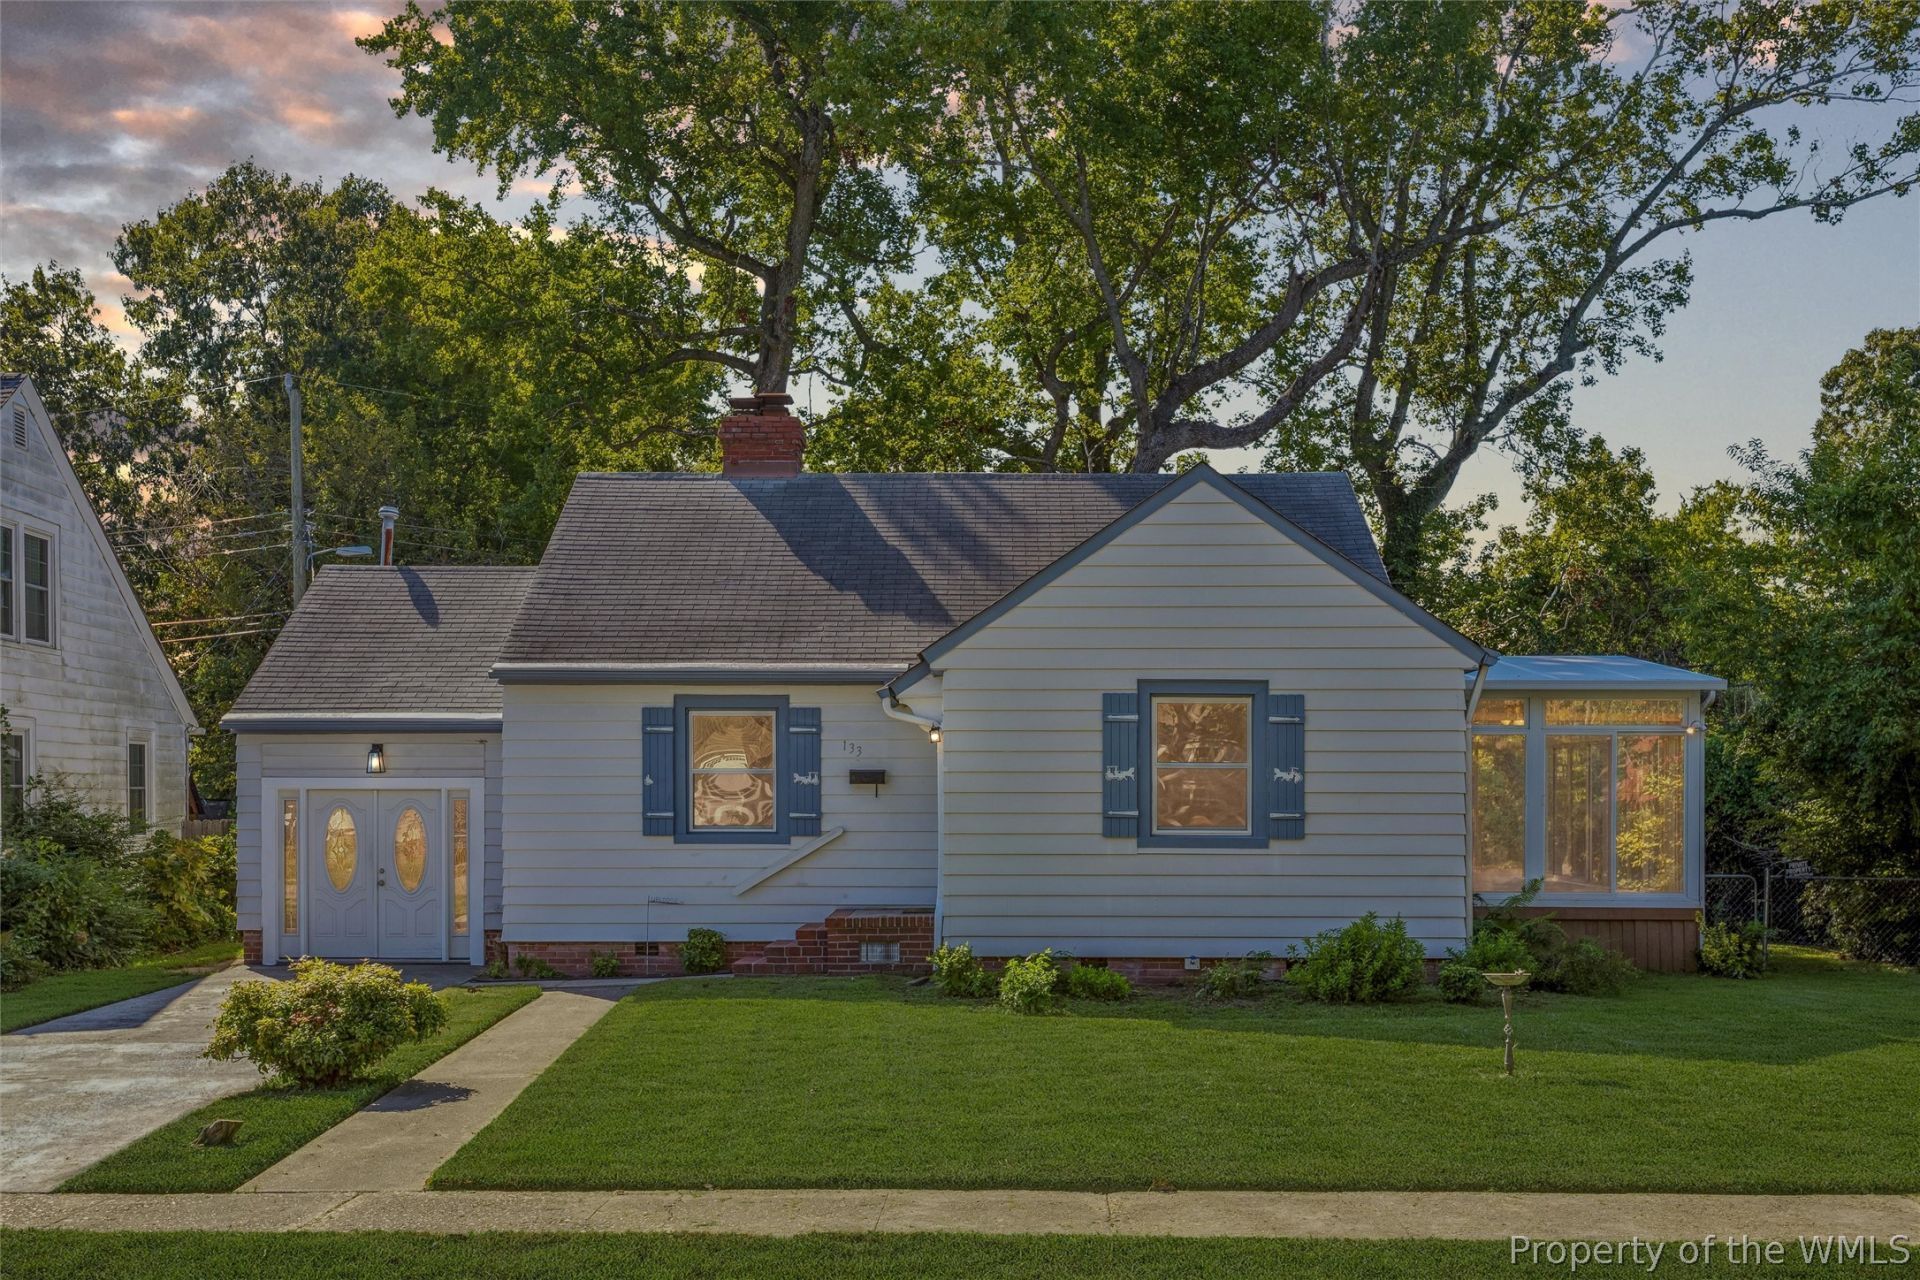
Charming 1940 ranch-style home offering 1,341 sq ft with 3 bedrooms, 1 full bath, and the existing workings for a second half bath. Featuring beautiful wood floors, a gas fireplace, and a flexible layout, including a garage converted to den/living space. The bright sunroom offers potential for an additional bedroom, office, or sitting area, while the enclosed porch provides comfortable all-season space. Enjoy the fenced backyard with privacy fencing, mature trees, creek-front setting, and a deck ideal for entertaining. A whole-house generator adds peace of mind. Public park around the corner. Conveniently located less than 15 minutes from Langley Air Force Base, Newport News Shipbuilding, the Hampton Roads Bridge-Tunnel, and the Monitor-Merrimac Bridge-Tunnel. A wonderful opportunity to own a home with character, privacy, and plenty of flexible living space.
Property Features
Property Type: Residential - Single Family
Cooling: Heat Pump
Fireplaces: 1
Garage: 1
Heating: Electric, Heat Pump
Home Style: Ranch
Lot Size: 0.14 Acres
Roof Type: Asphalt, Shingle
Stories: 1.0
Taxes: $2,497
Year Built: 1940
Amenities
Bookcases
Built-in Features
Ceiling Fan(s)
Separate/Formal Dining Room
Laminate Counters
Pull Down Attic Stairs
Deck
Patio
Paved Driveway
Feature Descriptions
Appliances: Electric Water Heater, Refrigerator
Community Features: Playground, Park
Days on Site: 40
Exterior: Aluminum Siding, Brick, Drywall, Frame
Fencing: Back Yard, Chain Link, Privacy
Fireplace: Gas
Flooring: Laminate, Linoleum, Vinyl, Wood
Laundry: Washer Hookup, Dryer Hookup
Lot Dimensions: 67x90
Other Equipment: Generator
Parcel#: 1005278
Parking: Driveway, Off Street, Paved
Parking Notes: Driveway, Off Street, Paved
Patio/Porch: Deck, Patio, Stoop
Sewer: Public Sewer
Water: Public
Water Features: Creek
Local Schools
High School: Hampton
Middle School: Hunter B. Andrews
Elementary School: Hunter B. Andrews
Listed By / Shown By
Listed By
Agency Name: Keller Williams Williamsburg
Agency Phone: (757) 963-5455
Shown By
Agent Name: Beverly Vaughan
Agent Phone: (804) 306-3926
Agency Title: Napier Realtors ERA

Estimate Your Payment
Estimated Payment
$ 831.10 per month $550.83 Principal & Interest $208.08 Property Tax $72.19 Homeowner's InsuranceChange Payment Information

Beverly Vaughan
Office: (804) 524-9001
Cell: (804) 306-3926
Fax: (804) 524-9004
Voice Mail: (804) 306-3926
Email Me
Tri-Cities Office
Main Phone: (804) 524-9001
4720 Puddledock Suite 110
Prince George, VA 23875
4720 Puddledock Suite 110
Prince George, VA 23875
© 2022 Napier Old Colony Realtors Inc, dba Napier Realtors ERA. All rights reserved.
ERA® and the ERA logo are registered service marks owned by ERA Franchise Systems LLC. Napier Realtors ERA fully supports the principles of the Fair Housing Act and the Equal Opportunity Act. Each franchise is independently owned and operated. Any services or products provided by independently owned and operated franchises are not provided by, affiliated with or related to ERA Franchise Systems LLC nor any of its affiliated companies.
Privacy Policy / DMCA Notice / ADA Accessibility


This site is hosted, designed and copyright
© 1994 - 2026 by
Delta Media Group, Inc. -- Patent Pending --
Agency License Information: A licensed real estate firm in the state of Virginia.