
Beverly Vaughan
REALTOR®, Associate Broker


Beverly Vaughan
Call: (804) 306-3926
BEDS2
BATHS1 full 1 partial
SQUARE FEET1,164
MLS#2628750
STATUSActive
PROPERTY TYPEResidential - Condominium
SUBDIVISIONBriarwood Hearth
Property Description
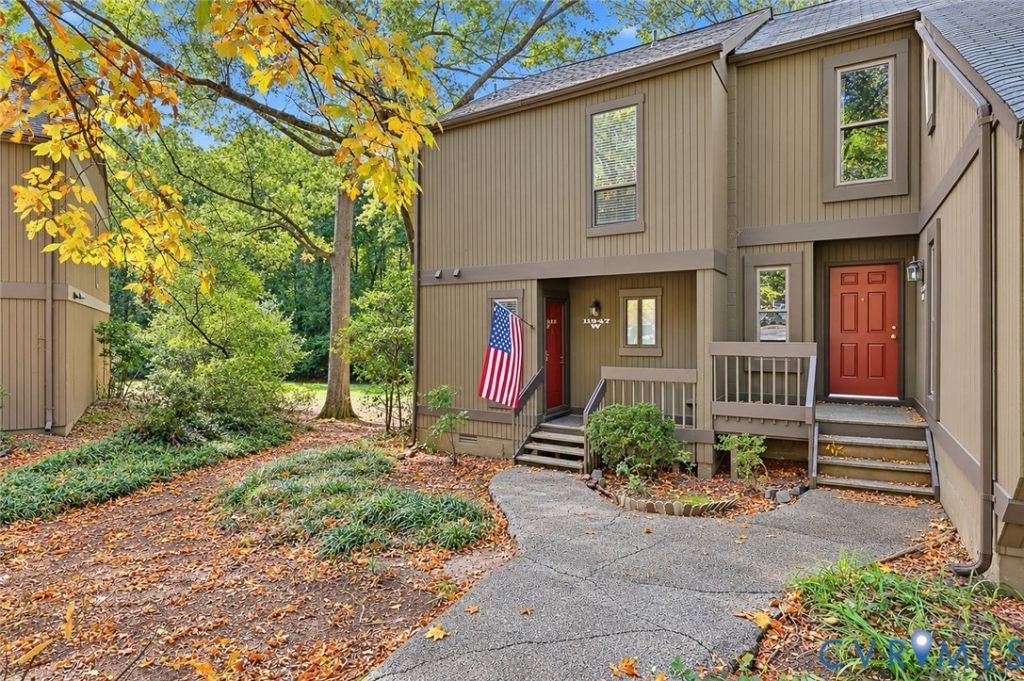
WELCOME TO 11947 W. BRIAR PATCH DRIVE IN CHESTERFIELD COUNTY, VIRGINIA! This beautifully renovated condominium in the Briarwood Hearth Community has been completely transformed from top to bottom in 2026 and is truly MOVE-IN READY! No detail has been overlooked in this stunning renovation! Step inside and discover fresh paint, brand-new carpeting, recessed LED lighting throughout, new ceiling fans, and new blinds that give this home a bright, fresh, modern feel. The completely renovated kitchen is sure to impress, featuring gorgeous granite countertops, stainless steel appliances, custom cabinetry, under-cabinet lighting, and a new garbage disposal. The beautifully updated bathrooms boast granite countertops, custom cabinetry, and a spacious double-bowl vanity, offering both style and functionality. Additional improvements include a NEW hot water heater and NEW roof! Enjoy the convenience of condominium living with monthly fees that include GAS, WATER, SEWER, AND TRASH PICKUP! Ideally situated in a fantastic Chesterfield County location, just minutes from shopping, restaurants, medical facilities, and everyday conveniences. With so many updates already completed, all that's left to do is move in and enjoy! Opportunities to own a condominium this extensively renovated don't come along every day. DON'T LET THIS ONE PASS YOU BY!
Listing Video
Property Features
Property Type: Residential - Condominium
Basement: Crawl Space
Cooling: Central Air, Electric
Fireplaces: 1
Heating: Forced Air, Natural Gas
Home Style: Modern
Lot Size: 25.93 Acres
Roof Type: Asphalt
Stories: 2.0
Taxes: $1,877
Year Built: 1974
Feature Descriptions
Appliances: Dishwasher, Electric Water Heater, Disposal, Ice Maker, Microwave, Oven
Community Features: Basketball Court, Common Grounds/Area, Clubhouse, Home Owners Association, Pool, Tennis Court(s)
Exterior: Drywall, Frame, Wood Siding
Exterior: Deck
Fencing: None
Fireplace: Factory Built
Floor Features: Ceramic Tile, Partially Carpeted
HOA Fee: 468/ Monthly
Interior: Ceiling Fan(s), Dining Area, Double Vanity, Fireplace, Granite Counters, Recessed Lighting, Cable TV
Parcel#: 738-71-34-37-200-072
Parking: On Street
Patio/Porch: Front Porch, Deck
Pool Features: Pool, Community
Sewer: Public Sewer
Swimming Pool: Yes
Water: Public
Local Schools
High School: James River
Middle School: Robious
Elementary School: Robious
Listed By / Shown By
Listed By
Agency Name: Napier REALTORS ERA
Shown By
Agent Name: Beverly Vaughan
Agent Phone: (804) 306-3926
Estimate Your Payment
Estimated Payment
$ 760.43 per month $534.02 Principal & Interest $156.42 Property Tax $69.99 Homeowner's InsuranceChange Payment Information

Beverly Vaughan
Office: (804) 524-9001
Cell: (804) 306-3926
Fax: (804) 524-9004
Voice Mail: (804) 306-3926
Email Me
Tri-Cities Office
Main Phone: (804) 524-9001
4720 Puddledock Suite 110
Prince George, VA 23875
4720 Puddledock Suite 110
Prince George, VA 23875

These real estate listings were derived from the Central Virginia Regional Multiple Listing Service, LLC, of which this brokerage is an independently owned Participant. The information contained in these listings is deemed reliable but is not guaranteed. All MLS listings are © 2026 Central Virginia Regional Multiple Listing Service,LLC. All rights reserved. No one may copy and/or repost these MLS listings, or any portion thereof, without the written permission of an authorized officer of the Central Virginia Regional Multiple Listing Service, LLC. These listings are refreshed within a minimum of every seven calendar days. Thus, listings may appear here for properties no longer on the market. The information being provided is for consumers' personal, non-commercial use and may not be used for any purpose other than to identify prospective properties for purchasing or leasing.
©2025 Napier ERA Realtors Inc., dba. All rights reserved.
ERA® and the ERA logo are registered service marks owned by ERA Franchise Systems LLC. Napier Realtors ERA fully supports the principles of the Fair Housing Act and the Equal Opportunity Act. Each franchise is independently owned and operated. Any services or products provided by independently owned and operated franchises are not provided by, affiliated with or related to ERA Franchise Systems LLC nor any of its affiliated companies.
Privacy Policy / DMCA Notice / ADA Accessibility


This site is hosted, designed and copyright
© 1994 - 2026 by
Delta Media Group, Inc. -- Patent Pending --
Agency License Information: A licensed real estate firm in the state of Virginia.